

Listing Courtesy of:  STELLAR as distributed by MLS GRID / Listed By: Tina Turner, Coldwell Banker Premier Properties - Contact: 386-246-2380
 STELLAR as distributed by MLS GRID / Listed By: Tina Turner, Coldwell Banker Premier Properties - Contact: 386-246-2380
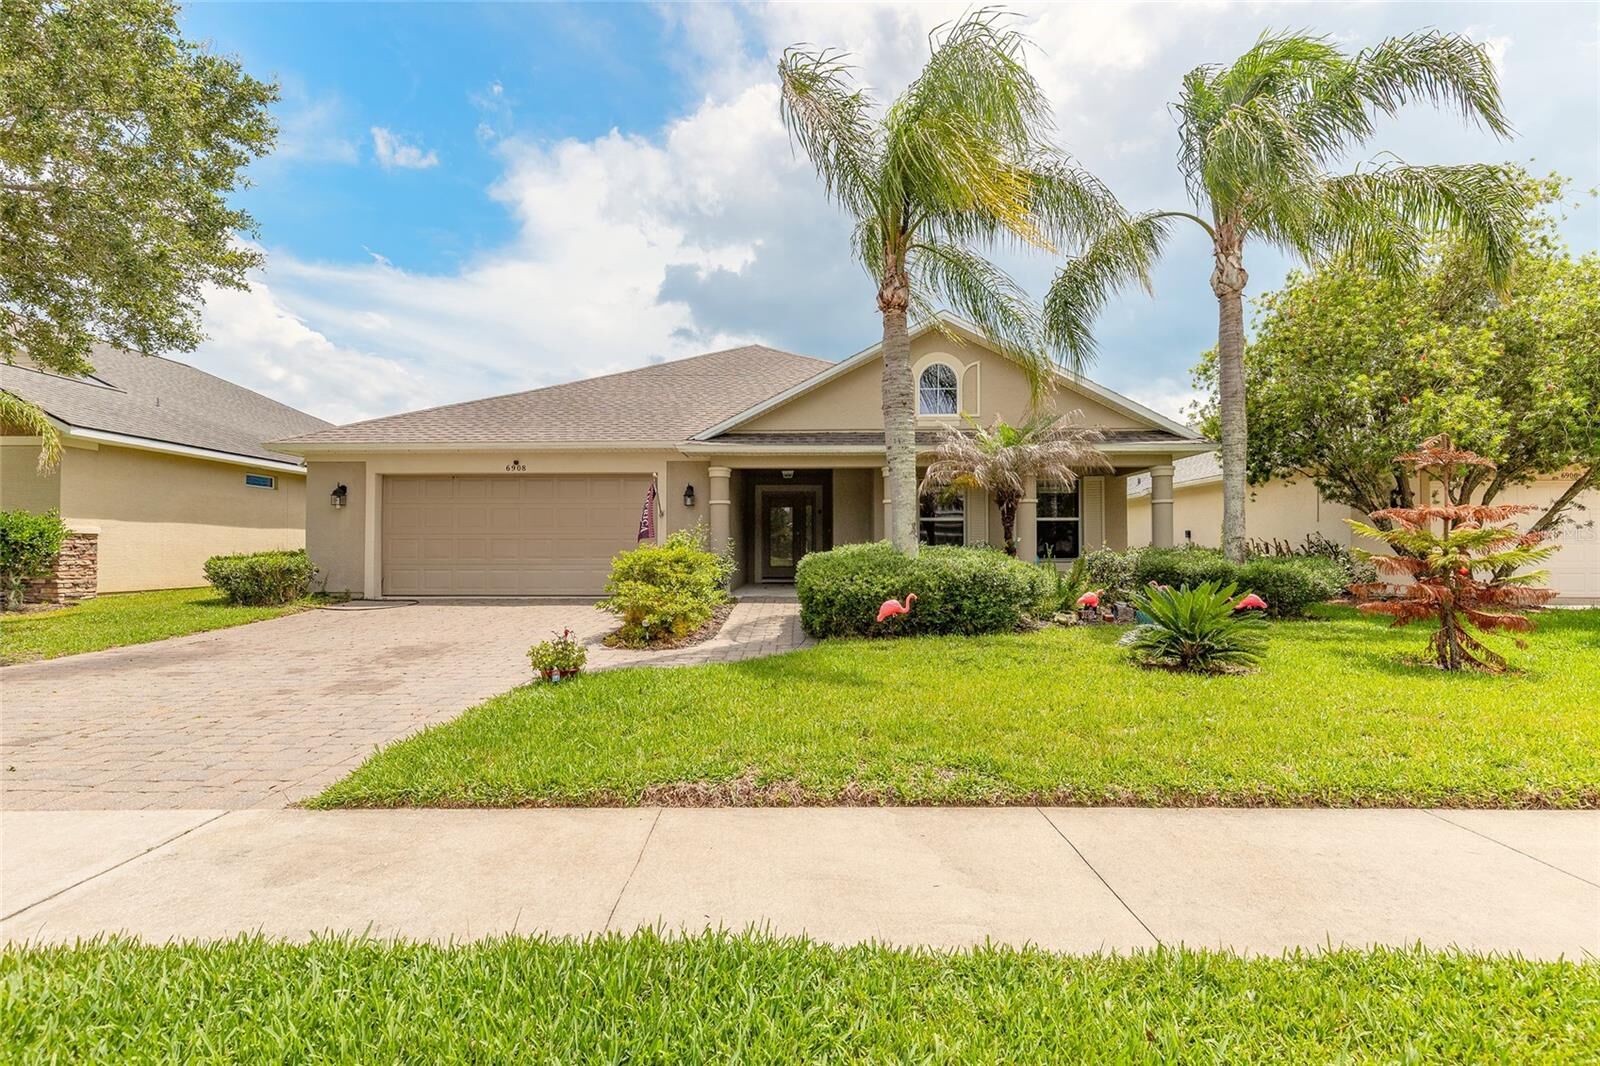
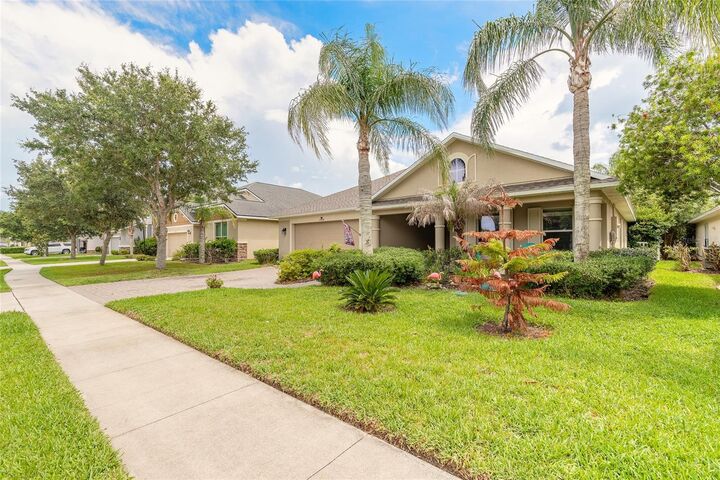
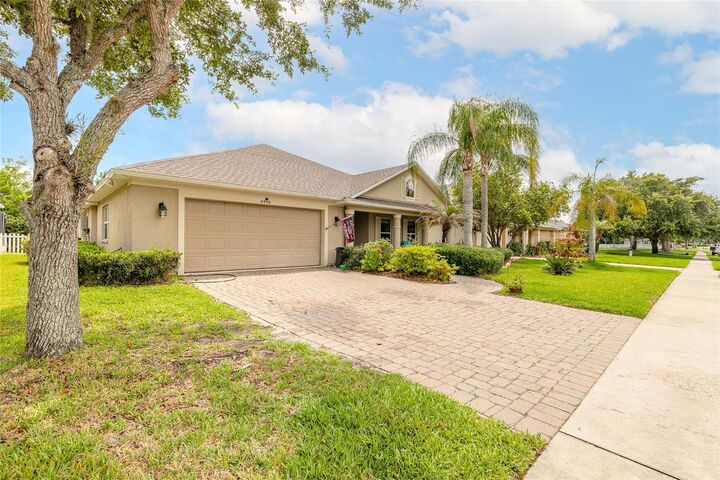
 6908 Vintage Lane Port Orange, FL 32128
Active (13 Days)
$445,000 (USD)

Description
MLS #:
FC321820
FC321820
Taxes
$3,410(2025)
$3,410(2025)
Lot Size
8,400 SQFT
8,400 SQFT
Type
Single-Family Home
Single-Family Home
Year Built
2006
2006
Views
Pool
Pool
County
Volusia County
Volusia County
Listed By
Tina Turner, Coldwell Banker Premier Properties, Contact: 386-246-2380
Source
STELLAR
Last checked Oct 14 2026 at 9:07 AM GMT-0400
STELLAR
Last checked Oct 14 2026 at 9:07 AM GMT-0400
Bathroom Details
- Full Bathrooms: 2
Interior Features
- Unfurnished
- Split Bedroom
- Kitchen/Family Room Combo
- L Dining
- Appliances: Dishwasher
- Appliances: Refrigerator
- Appliances: Washer
- Open Floorplan
- Appliances: Range
- Appliances: Dryer
- Appliances: Built-In Oven
- Eat-In Kitchen
- Primary Bedroom Main Floor
Subdivision
- Waters Edge Ph 11
Property Features
- Foundation: Slab
Heating and Cooling
- Central
- Heat Pump
- Electric
- Central Air
Pool Information
- In Ground
Homeowners Association Information
- Dues: $160/Quarterly
Flooring
- Laminate
- Tile
Exterior Features
- Block
- Stucco
- Roof: Shingle
Utility Information
- Utilities: Water Connected, Water Source: Public, Electricity Connected
- Sewer: Public Sewer
Parking
- Workshop In Garage
Stories
- 1
Living Area
- 2,120 sqft
Additional Information: Premier Properties | 386-246-2380
Location
Disclaimer: Listings Courtesy of “My Florida Regional MLS DBA Stellar MLS © 2026. IDX information is provided exclusively for consumers personal, non-commercial use and may not be used for any other purpose other than to identify properties consumers may be interested in purchasing. All information provided is deemed reliable but is not guaranteed and should be independently verified. Last Updated: 10/14/26 02:07
Based on information submitted to the MLS GRID as of 10/14/2026 05:07. All data is obtained from various sources and may not have been verified by broker or MLS GRID. Supplied Open House Information is subject to change without notice. All information should be independently reviewed and verified for accuracy. Properties may or may not be listed by the office/agent presenting the information.

Designed for modern living and effortless entertaining, the open layout centers around a dramatic Great Room flanked by a spacious kitchen, formal dining area, and cozy breakfast nook. The large chef’s kitchen boasts timeless white cabinets, a center island, under-cabinet lighting, newer appliances, and abundant counter space. Retreat to the private Owner’s Suite, complete with a dedicated sitting area featuring a custom built-in unit, dual vanities, a large walk-in shower, and a generous walk-in closet with custom shelving.
Key Highlights:
NEW Roof (2025) & energy-efficient construction for low utility bills
NEW Pool SOLAR Heating (2025)
ZERO carpet throughout for sleek, low-maintenance care
Bonus Space: Finished 2-car garage could easily convert into a 4th ensuite bedroom or bonus room
Outdoor Oasis: Oversized covered, screened patio featuring a sparkling pool overlooking the quiet canal
Location: Top-rated school district, close to shopping, dining, and sun-soaked beaches
Functional and ready to enjoy now—bring your finishing touches to make this coastal retreat truly shine!