

Sold
Listing Courtesy of:  STELLAR as distributed by MLS GRID / Listed By: Jennifer Jewels, Coldwell Banker Premier Properties; Steven Jewels, Premier Properties - Contact: 386-246-2380
 STELLAR as distributed by MLS GRID / Listed By: Jennifer Jewels, Coldwell Banker Premier Properties; Steven Jewels, Premier Properties - Contact: 386-246-2380
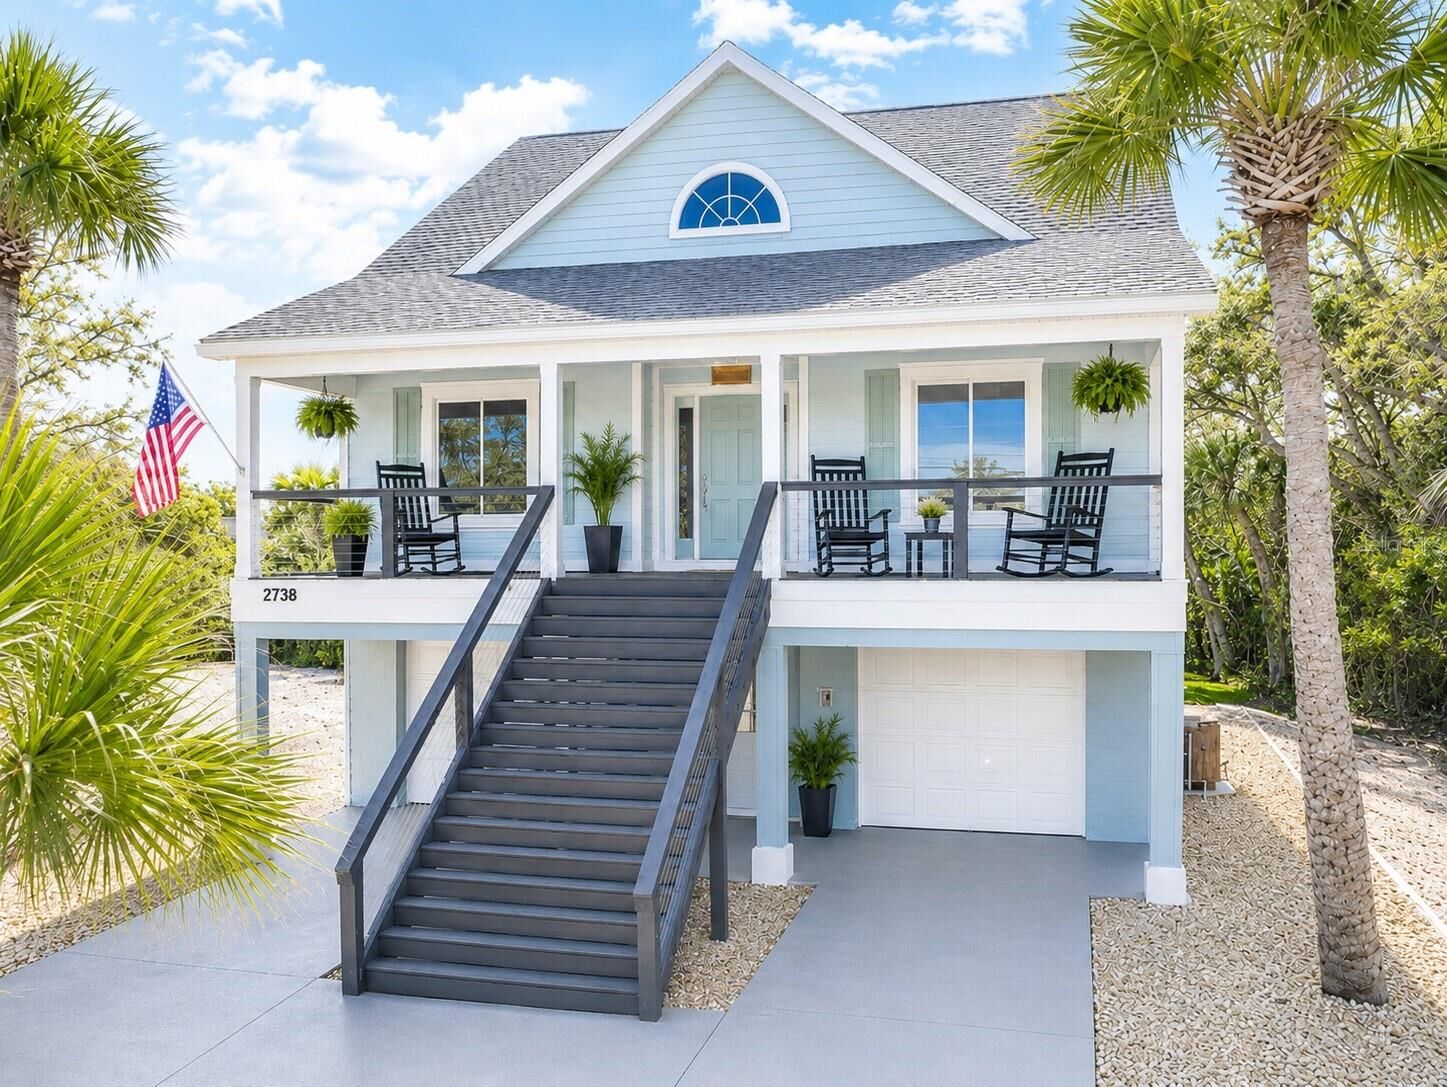
 2738 John Bull Street Flagler Beach, FL 32136
Sold on 09/25/2026
$800,000 (USD)

Description
Sold Date:
09/25/2026
09/25/2026
Taxes
$4,810(2025)
$4,810(2025)
Lot Size
10,000 SQFT
10,000 SQFT
Type
Single-Family Home
Single-Family Home
Year Built
2006
2006
Style
Coastal
Coastal
Views
Trees/Woods
Trees/Woods
County
Flagler County
Flagler County
Listed By
Jennifer Jewels, Coldwell Banker Premier Properties, Contact: 386-246-2380
Steven Jewels, Coldwell Banker Premier Properties
Steven Jewels, Coldwell Banker Premier Properties
Bought with
Non-Member Agent, Stellar Non-Member Office
Non-Member Agent, Stellar Non-Member Office
Source
STELLAR
Last checked Oct 23 2026 at 3:18 AM GMT-0400
STELLAR
Last checked Oct 23 2026 at 3:18 AM GMT-0400
Bathroom Details
- Full Bathrooms: 4
Interior Features
- Unfurnished
- Split Bedroom
- Kitchen/Family Room Combo
- Media Room
- Solid Surface Counters
- Den/Library/Office
- Crown Molding
- Living Room/Dining Room Combo
- Storage Rooms
- Walk-In Closet(s)
- Appliances: Dishwasher
- Appliances: Electric Water Heater
- Appliances: Refrigerator
- Ceiling Fans(s)
- Open Floorplan
- Appliances: Disposal
- Appliances: Microwave
- Appliances: Range
- High Ceilings
- Primarybedroom Upstairs
Subdivision
- Atlanta Beach
Lot Information
- Street Dead-End
- Oversized Lot
- Unpaved
- Landscaped
Property Features
- Foundation: Slab
Heating and Cooling
- Heat Pump
- Electric
- Zoned
- Central Air
Flooring
- Ceramic Tile
- Wood
Exterior Features
- Block
- Stucco
- Hardiplank Type
- Roof: Shingle
Utility Information
- Utilities: Cable Connected, Cable Available, Water Source: Public, Electricity Available, Electricity Connected
- Sewer: Public Sewer
- Energy: Windows
Garage
- 26X58
Parking
- Workshop In Garage
- Garage Door Opener
- Driveway
- Golf Cart Parking
- Oversized
- Boat
- Bath In Garage
- Alley Access
- Ground Level
- Rv Access/Parking
Living Area
- 2,838 sqft
Listing Price History
Date
Event
Price
% Change
$ (+/-)
Jul 09, 2026
Price Changed
$854,900
7%
$55,000
May 25, 2026
Price Changed
$799,900
0%
$900
May 24, 2026
Price Changed
$799,000
-6%
-$50,000
May 24, 2026
Price Changed
$849,000
0%
-$500
May 11, 2026
Price Changed
$849,500
-3%
-$25,400
Apr 11, 2026
Price Changed
$874,900
-3%
-$24,900
Mar 28, 2026
Price Changed
$899,800
0%
-$100
Mar 09, 2026
Listed
$899,900
-
-
Additional Information: Premier Properties | 386-246-2380
Disclaimer: Listings Courtesy of “My Florida Regional MLS DBA Stellar MLS © 2026. IDX information is provided exclusively for consumers personal, non-commercial use and may not be used for any other purpose other than to identify properties consumers may be interested in purchasing. All information provided is deemed reliable but is not guaranteed and should be independently verified. Last Updated: 10/22/26 20:18
Based on information submitted to the MLS GRID as of 10/22/2026 23:18. All data is obtained from various sources and may not have been verified by broker or MLS GRID. Supplied Open House Information is subject to change without notice. All information should be independently reviewed and verified for accuracy. Properties may or may not be listed by the office/agent presenting the information.

Inside, the home features a like-new interior with Acacia hardwood flooring, ceramic tile baths, fresh paint, and thoughtfully selected fixtures throughout. Recent upgrades include all-new lighting, ceiling fans, faucets, and hardware, along with a new 2024 roof and an in-house fire sprinkler system for added peace of mind. Hurricane-impact windows and sliding doors provide full storm protection without the need for shutters—simply lock the door and go.
The kitchen and primary bedroom are located on the primary floor, offering elevated views of the surrounding oaks and natural landscape. Large windows bring in abundant natural light and create a calm, tree-canopy atmosphere. Outdoor living is a highlight of this home, with multiple elevated spaces designed for relaxation and coastal breezes, including a covered third-floor deck perfect for sunsets and year-round enjoyment, three spacious balconies, and a Trex decking system with updated exterior stairways. These areas are ideal for entertaining, unwinding, or watching local wildlife.
The flexible floor plan includes a dedicated office or flex room suitable for remote work or creative use, along with two oversized walk-in closets giving exceptional storage rarely found in coastal homes. The oversized garage is pristine and highly functional, featuring tall garage doors, an interior staircase, and a full bathroom—perfect for hobbies, boat storage, or a workshop.
The backyard is a peaceful natural retreat surrounded by hammock oaks and tropical palms. With alleyway access, a sprinkler system, and ample room for a future pool, the space is ready to be customized to your vision. Located at 2738 John Bull St, the home sits in one of Flagler Beach’s most desirable coastal pockets. A short walk brings you to Flagler Beach with its sandy shoreline and ocean breezes, Irma Pal Park with a fishing pier and kayak launch, Silver Lake for kayaking and paddleboarding, and the Intracoastal Waterway known for brilliant evening sunsets. The location offers quiet residential charm, abundant nature, and easy access to the ocean, lake, and Intracoastal.
The Owl’s Perch is more than a home—it’s a Flagler Beach lifestyle. Enjoy mornings with ocean air, afternoons under the palms, and evenings watching the sky glow from your protected third-floor deck. This beautifully updated retreat is ready to welcome its next owner.